What Happens When You Move the Sink or Range in a Slab Home
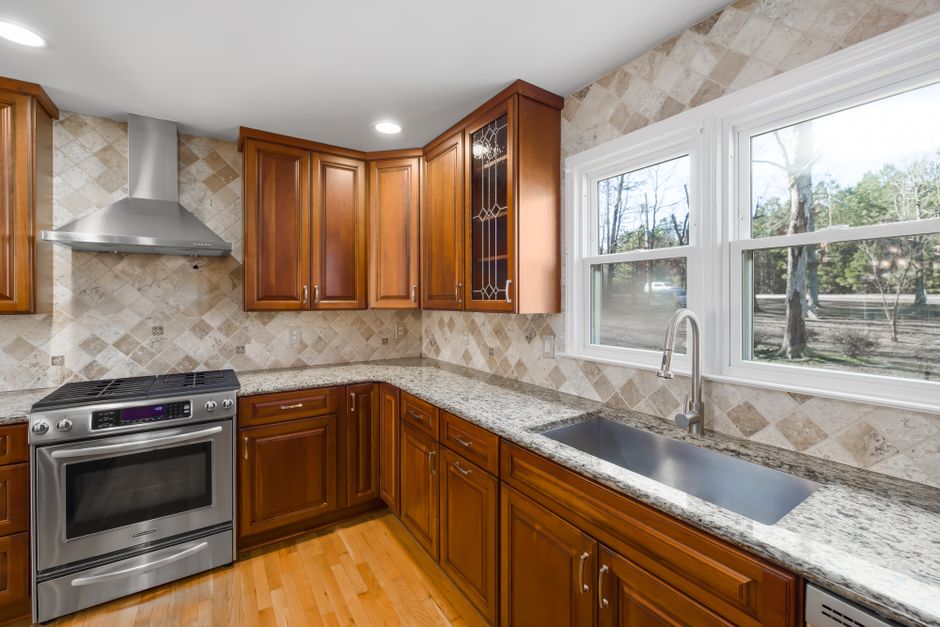
Two kitchen remodel layouts that look identical on a drawing can differ by a week of work once one of them has its sink moved across a concrete slab, and the work booked through kitchen remodel irvine ca speak pirate is measured that way. The difference is what sits under the floor in Irvine, CA, where the drain lines are cast into the slab rather than hanging in a crawlspace.
Why a slab changes the plumbing
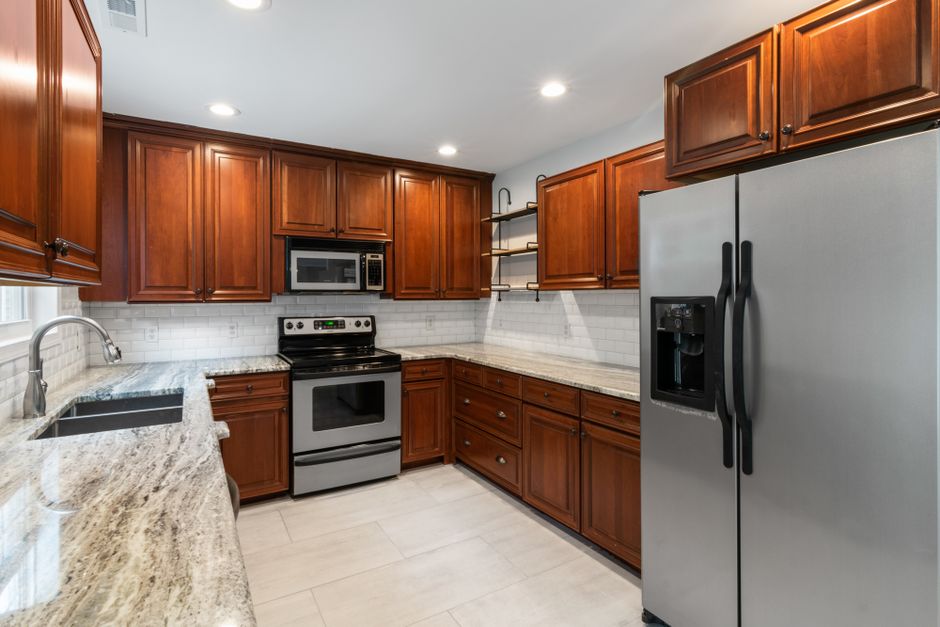
In a house with a crawlspace a plumber crawls under and reroutes a drain. In a Woodbridge or Northwood slab house the drain runs inside the concrete. Moving a sink means cutting a trench through the slab with a saw, breaking out the concrete, laying new pipe at the right fall, and patching. It is dusty, loud and slow, and the patch has to be set before any floor goes down.
Leaving the sink where it is
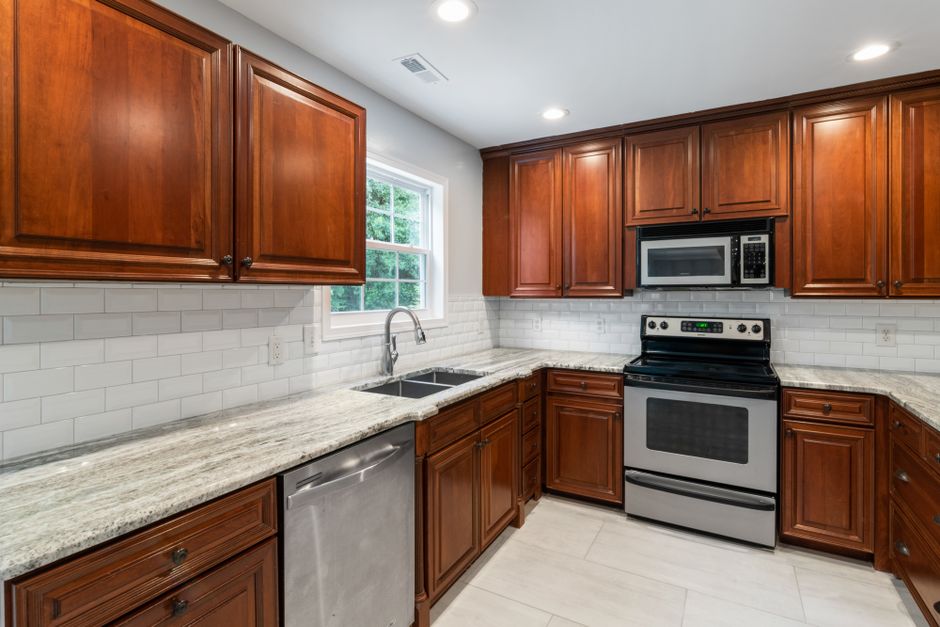
An island with a prep sink is the usual reason for the move. A sink set on an island needs a drain that vents through the island cabinet, and a loop vent behind the cabinet is a common solution. Keeping the main sink in place and adding a small prep sink in a new location can mean one trench instead of two.
Moving the range and its gas line
Gas lines in homes on the Irvine Ranch usually run through the attic or up through the wall rather than the slab. A relocated range needs a new line, a shutoff within reach, and a pressure test. A permit and an inspection come with it. The inspector wants to see the line before the wall closes.
Where the hood vents
A hood that vents outdoors needs a duct run to the roof or an exterior wall. Moving the range to an island means a longer run through the ceiling and a roof jack, and the duct has to clear the framing. A shorter run with fewer bends moves more air. A recirculating hood is simpler to install and removes less steam and grease.
Permits and inspections
Moving plumbing, gas or electrical lines in Irvine, CA needs a permit, and each trade has its own inspection at the rough stage. The inspector looks at pipe, wiring and ducts before the drywall hides them. Skipping this step shows up later when a house is sold.
Planning for the surprises
Hidden things turn up when a slab is opened: old pipe in the wrong place, a post-tension cable, or a trench that hits a footing, and slabs across Orange County hide all three. Scanning the slab before cutting is standard on a good crew. A written plan names who patches the concrete, who sets the floor level, and who deals with a line that turns up where it should not be.